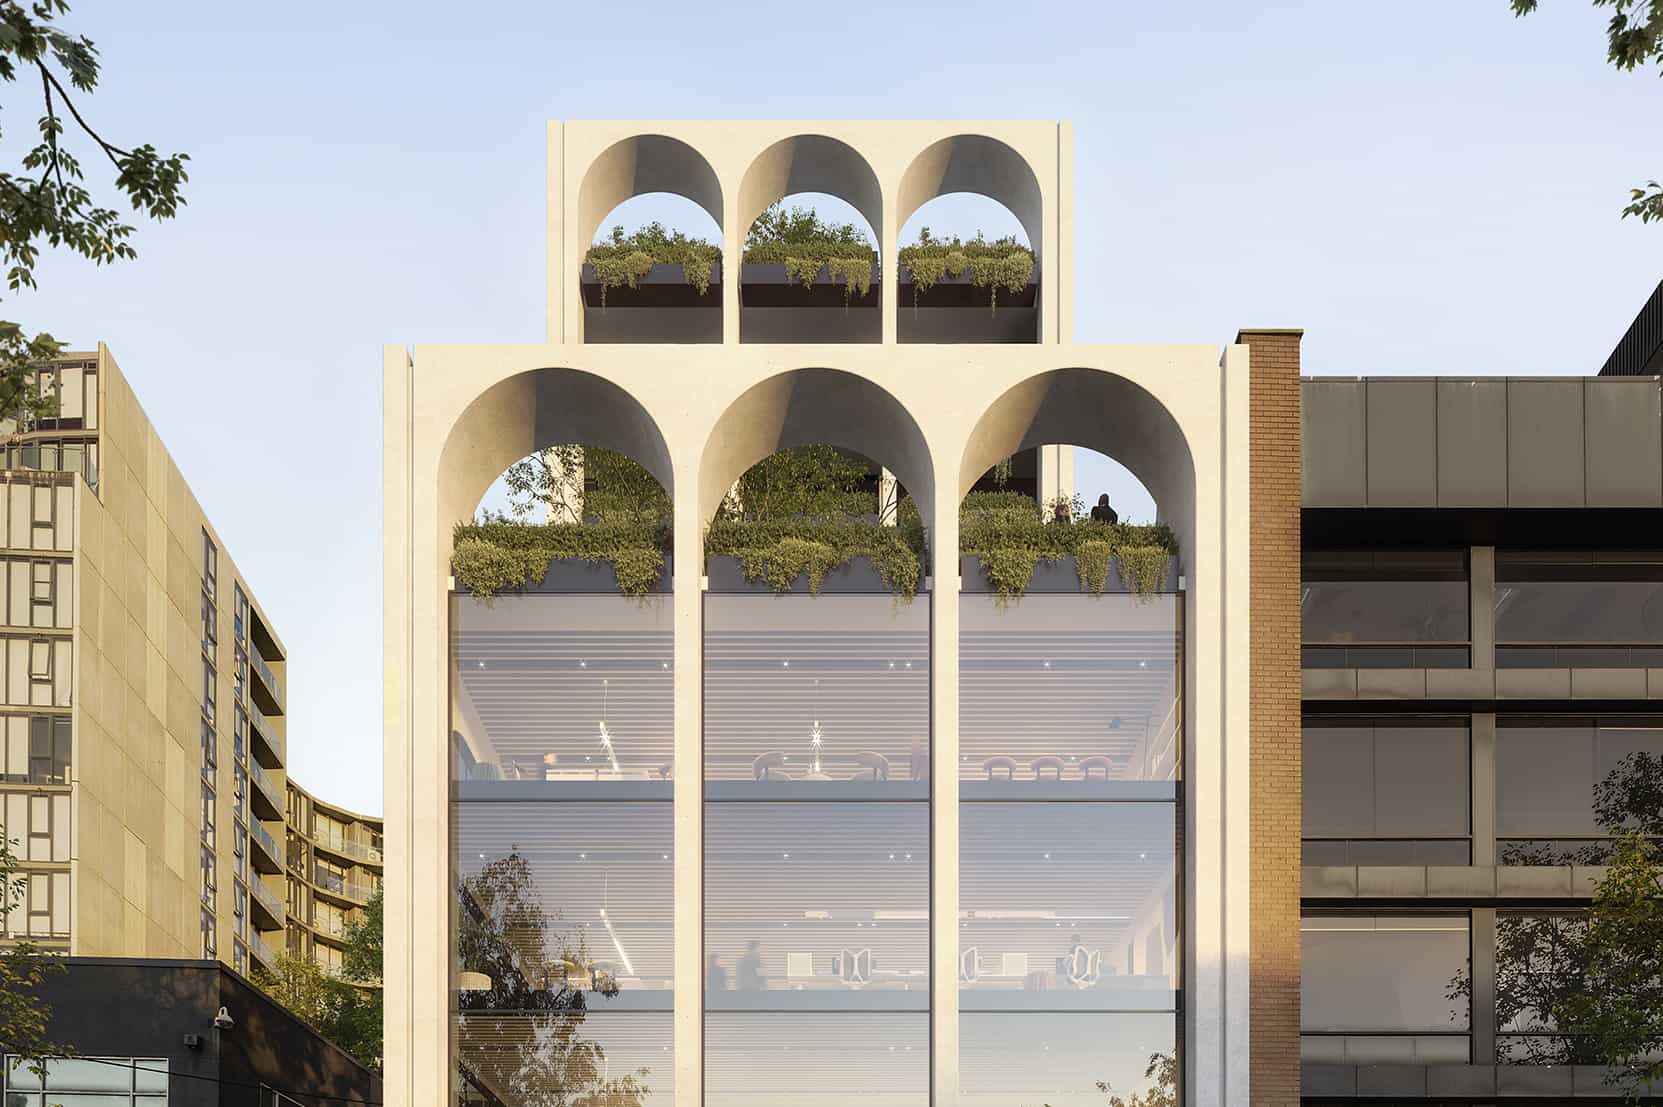
Pallas House
Creating spaces that perform

We delivered premium commercial environments where quality construction, intelligent planning and refined craftsmanship support the way modern businesses work.
Our team completed the interior construction and fitout across Levels 3, 5 and 7 of Pallas House, delivering high-quality workplace environments tailored to a mix of full-floor and split-tenancy occupiers. Every space was executed with precision, flexibility and attention to detail, creating workplaces designed to adapt, perform and inspire.
(Date)
September, 23 — March, 2025
(Location)
67 Palmerston Crescent, South Melbourne
(Category)
Workplace
(Size)
109 sqm
(Client)
Fortis